Showing posts with label ranch. Show all posts

Friday, April 10, 2026

Emily Brick House


Emily Brick House is a double-storey house with optional stable. It is 102 land impact and 18x22 base area. I have included a rezzer for easier positioning.

I have also included a stable for this house. It is 21land impact. It is optional. If you use the Emily Brick House w Stable Rezzer, the house and stable has a 30x23 base area and will fit a square 1024 parcel.

It has a long hallway that separates the living, dining and kitchen area. At the end of this hallway is a free area and a private room. Upstairs there are 4 private rooms.

Emily Brick House is copy, mod, no transfer and partial mesh. It is UNFURNISHED.

Please see the demo at my demo area. Emily Brick House is available at the demo area and the Marketplace.


Thursday, September 11, 2025

Seamus Farmhouse & Stable

 After getting my cute horse, I was inspired to build a small house with a stable.

This is double-story farmhouse with the stable next to it. The house has a fenced verandah coz we don't want the horse to hang around there and poop do we? 

Inside, the living, dining and kitchen areas have separate rooms. Upstairs is a small landing space that leads to a bathroom and the bedroom.


Seamus Farmhouse&Stable is 95 land impact and needs a 25x20 area. It is copy, mod, no trans and partial mesh.

I have included a REZZER for easy positioning. I have also included just the farmhouse and the stable separately and I have also included another version of the stable with more windows. The farmhouse is 74LI, stable1 is 21LI and stable2 is 27LI.

Please see the house on my demo platform. Seamus Farmhouse&Stable is available on the Marketplace and the demo platform


Thursday, August 8, 2024

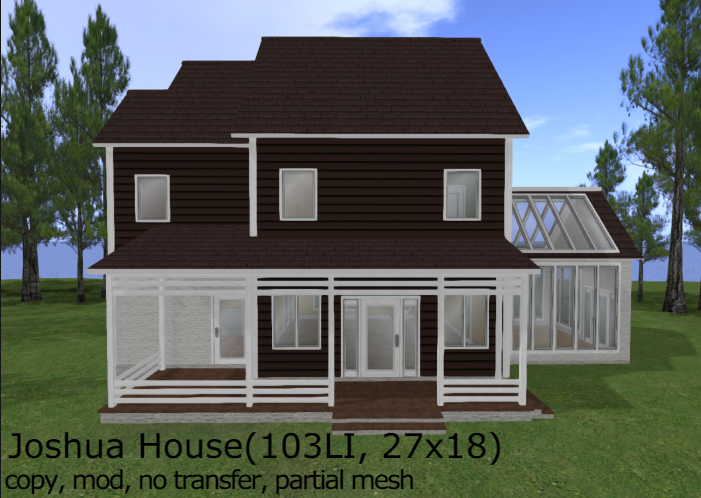
Joshua House

Joshua House is a double-storey house with an attached conservatory which you can also use as a greenhouse.

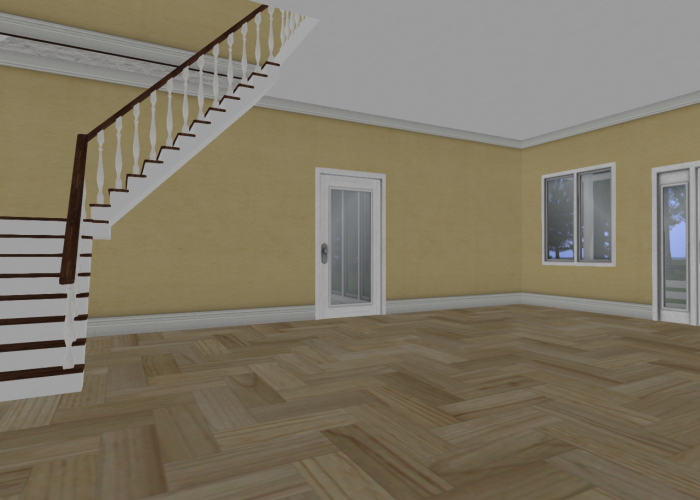
The wide front verandah has 2 entrances, one of which leads into the kitchen. The open-spaced living/dining leads out into the conservatory, kitchen and another verandah at the back. The kitchen can also lead out to this verandah. From the conservatory, you can also exit the house. Yes, I have made many exit doors.

Upstairs, there are 3 bedrooms and 2 bathrooms. 2 of the bedrooms share a bathroom.

This house is 103 land impact and has a base area of 27x18. It is copy, mod, no transfer and partial mesh.

I have also made a rezzer for easy positioning. Please see the demo at my Demo Platform.

Joshua House is available for 250L on the Marketplace and the Demo Platform.


Sunday, July 28, 2024

Martha Cape Cottage


Martha Cape Cottage is a single-storey bungalow with high ceilings and walls(5m).


It has a covered porch entrance and a spacious covered verandah at the back.

The living and dining area leads out to the verandah while there is also another door in the kitchen area that will take you to the verandah. A wonderful area for eating and entertaining outdoor!


There are 2 bedrooms and a smaller room with tiled floor which would fit a bathroom.

Martha Cape Cottage is 25x20 and will fit in a 32x32 plot snugly. It is better to place it in a 64x32 plot.
The cottage is 76 land impact, copy, mod, no transfer and partial mesh. I have also included a rezzer for easy positioning.

Please see the house at my demo platform. The house is available at the demo platform and the Marketplace for an introductory price of 60L until my next new house.

Monday, March 14, 2016

The Bailey Red Barn Family House

I've wanted to build another red barn after I did the Red Barn Houseboat and this one is a 3-storey house with a horse barn on the side. I imagined a family living in this house with children who are excited about living in a barn!

The landscaping took a while to complete until I realised that a farm wouldn't look complete without sunflowers and vegetable plots. At least in Summer.

Above is the vendor picture.
Below are more shots of the Bailey House:


I have also added a couple of vegetable plots.

There is even a row of orange trees next to the horse barn.

Interior of the house.


Interior of the horse barn.

The Bailey Red Barn Family Ranch comes in 3 parts. The main is the Bailey Red Barn House which is 118LI with a base area of 28x34. The other parts, which is the Red Barn Stable and the Landscaping are optional features which I feel completed the feel of a ranch or farm.

I have also added privacy screens with mountain scenes which means you could turn this into a skybox too.

I have made 3 rezzers for the Bailey Red Barn Family House; first just the Bailey Red Barn Family House, second, just the Red Barn Stable and third, the The Bailey Family Red Barn Farm House which includes both the Family House, Stable and landscaping.

The Bailey was a challenge for me to complete because I was in a dilemma whether to add more landscaping and decors to it but I think I have balanced it out well. In the end, a house becomes a home with your own furnishing touches and not mine. Also, it is the house that I am selling and the others are just the icing(optional).

house specs:
Bailey Red Barn Family House: 118LI
house base: 28x34

Red Barn Stable: 34LI
base: 17x11

landscaping:
dirt road 11LI
landscaping 1 15LI
landscaping 2 14LI
landscaping 3 9LI
gate1 1LI
gate2 1LI
topiary1 3LI
topiary2 3LI
vegetable plot1 8LI
vegetable plot2 7LI
gates: 5LI
horses: 3LI
total: 80LI
The Bailey Red Barn Family Ranch Complete: 232LI

copy, mod, no transfer
partial mesh
unfurnished

The Bailey Red Barn Family House is now available for 699L at my in-world store and the Marketplace. Please see the demo of this house at my in-world store.