Showing posts with label family house. Show all posts

Friday, April 10, 2026

Emily Brick House


Emily Brick House is a double-storey house with optional stable. It is 102 land impact and 18x22 base area. I have included a rezzer for easier positioning.

I have also included a stable for this house. It is 21land impact. It is optional. If you use the Emily Brick House w Stable Rezzer, the house and stable has a 30x23 base area and will fit a square 1024 parcel.

It has a long hallway that separates the living, dining and kitchen area. At the end of this hallway is a free area and a private room. Upstairs there are 4 private rooms.

Emily Brick House is copy, mod, no transfer and partial mesh. It is UNFURNISHED.

Please see the demo at my demo area. Emily Brick House is available at the demo area and the Marketplace.


Monday, February 7, 2022

Marley Bungalow


Marley Bungalow is a double-storey home with 3 bedrooms and 1 bath. It has arches at the entrance porch and double-doors.

It is a mix of red brick and brown stucco. It has high ceilings and tall walls(5m). The living area and dining area are spacious and the kitchen is separated and has an entrance.

Upstairs, there are 3 bedrooms and 1 bath and a small area to add a TV area or a kid's play area.

Marley Bungalow is 85 land impact and has a 17.2x15.2 base. It is copy, mod, no transfer, partial mesh and UNFURNISHED. I have added a rezzer for easy positioning.

Please see the house at the demo area.

Marley Bungalow is available for 300L on the Marketplace and the demo area.

Saturday, December 23, 2017

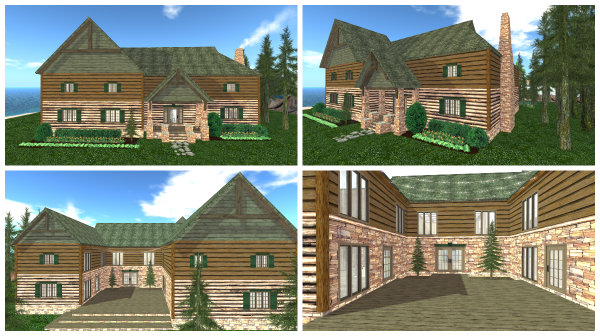
Logan Family Lodge

This is my last build for the year.
This is a house with a lot of rooms and perfect for a large family It is 204 land impact and 37x33.

There are 2 wings to the house and in between is an open area patio for family gathering.

The right wing of the house, I imagine as the parents' area.  There is the sitting room with a fireplace and another room which can also be entered from the patio. Upstairs are 2 rooms, which can be turned into a large bedroom with another fireplace and a large bathroom.

The left wing has 2 rooms on the ground floor, one is smaller and can be turned into another bathroom and a very large space for a kitchen and dining. Upstairs, there is additional space for family and 5 rooms, one a smaller one which can also be a bathroom. So all in, there are 6 bedrooms and 3 baths.

I've added landscaping which is 77LI and I've made 2 rezzers, one just for the house and the other, with the landscaping included.

As usual, my builds are copy and mod while some scripts are no mod.

Logan Family Lodge is available for 300L on the marketplace


Friday, January 20, 2017

Connor Tudor Family Manor

The Connor Tudor Family Manor is a 5- bedroom double storey home. It is 237 land impact and 38x38.

The entrance to the family house. On the right is the high-ceiling dining hall.

This is the back entrance of the house. On the left is the kitchen area.

Entrance hall.

Entrance hall.

Entrance hall.

The dining hall.

There are 2 staircases to the upper floor. This is one of them.

Family area on the upper floor.

View of the family area and the entrance hall below.

One of the 5 spacious bedrooms.
I have made 2 rezzer boxes, one for just the house and the other which includes the landscapes.
This house is copy, mod, no transfer, partial mesh and unfurnished. Some scripts are no mod.

complete house specs:(317LI, 50x50)
landscape5 23LI
ground floor 109LI
upper floor 120LI
doors 8LI
Topiary Trio 3LI
burning logs 4LI
landscape2 11LI
landscape3 10LI
landscape1 8LI
Chandelier 5LI
landscape4 4LI
walls 11LI
base 1LI
total=317LI

You can get this house for 599L at my in-world store or the Marketplace. Please see the demo at my in-world store.