Tuesday, May 24, 2022

Aras House


Aras House is a double-storey modern traditional house.

Sliding doors from the living and dining areas open up onto a patio for outdoor entertaining. It has a separate living-room and a joined kitchen and dining-room. There is 1 room downstairs and 2 rooms downstairs.

Aras House is 83 land impact, with a 18.5x18 base. It is copy, mod, no transfer and partial mesh. It is UNFURNISHED. Furnitures and plants in the pictures are just for decorations.

Please see the house at the DEMO Area.

Aras House is now available for 300L at the DEMO Area and the Marketplace.


Tuesday, May 17, 2022

Daniel Townhouse Dollarbie


Daniel Townhouse is a modern 3-storey townhouse. It has high walls(5m), separate living and dining rooms and kitchen. It has 2 rooms on each upper floors and extra open spaces on each floors.

The dining-room and the kitchen leads out to a little back outdoor area. On the second floor is a modern window box.
Daniel Townhouse is 77 land impact and has a 11x17 base. It is no copy, mod, transfer and partial mesh. It is unfurnished

This house is available for 1L on the Marketplace. There is NO DEMO for this house.


Monday, May 16, 2022

Eco Shirin House


Eco Shirin House is a double-storey wooden traditional style house. It has separated living, dining and kitchen area. On the ground floor, there is one room while on the upper floor, there are 3 rooms and an open area.

The walls are 5m high. The long double windows are scripted to open/close and you are also able to walk out the windows.

View from upstairs.

Eco Shirin House is 133 land impact and 23x18. It is copy, mod, no transfer and partial mesh. It is UNFURNISHED. I have included a rezzer for easy positioning. Please see the house at the demo area.

Eco Shirin House is available for 300L on the Marketplace and the Demo Area.


Friday, May 13, 2022

Eco Lily House


Eco Lily House is another wooden house with high ceilings(5m). The dark wood contrasts with the lighter wood of upper floor. The decks are dark wood.

The main door and side doors are sliding doors. There is square space between the building which you could turn into a pond or a small garden. The kitchen and dining are separated. There are two living areas.

The upper floor has 2 rooms and an open-spaced area. The is also another exit door on the lower floor which is the kitchen.

I have added a rezzer for easy positioning. Eco Lily House is copy, mod, no transfer and partial mesh. This house is UNFURNISHED. Please see the house at the Demo Area.

Eco Lily House is available for 300L on the Marketplace and Demo Area.

Tuesday, April 19, 2022

Glory Beach House


Glory Beach House is a one-and-a-half storey wooden dormer house. 

It is high ceiling(5m wall) with long windows. It has 2 sliding doors that leads into the living area and the kitchen area.

Upstairs is the bedroom. The flowers in the windows are included.

Glory Beach House is 79 land impact with a 17x13 base. It is copy, mod, no transfer and partial mesh.

I have included a rezzer for easy positioning. I have also included an extra deck. Please see the demo house at the Demo Area.

Glory Beach House is available for 200L in the Marketplace and at the Demo Area.


Thursday, March 24, 2022

Eco Mina Lakehouse


Eco Mina Lakehouse is a wooden double-storey home with lots of wide windows and high ceilings(5m walls).

It has separate living area that leads out to a back patio, a separate dining area which leads up to the bedroom and open area upstairs and a separate kitchen that leads out to the back patio.

There are 2 versions. Eco Mina with stilts to put on the water is 83 land impact while Eco Mina without stilts to put on land is 74 land impact. They are both 20x18.

I have put both in rezzers for easy positioning.

Eco Mina Lakehouse is copy, mod, no transfer and partial mesh. It is UNFURNISHED. Please see the house at the Demo Area.

Eco Mina Lakehouse is available for 300L on the Marketplace and the Demo Area.


Tuesday, March 8, 2022

Jackson Farmhouse


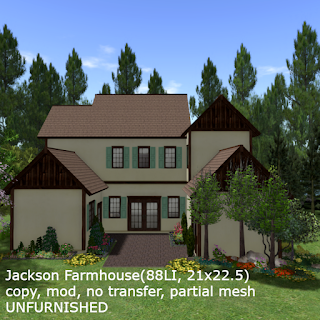
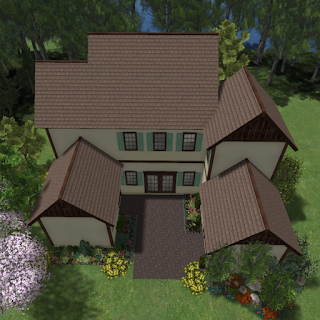
Jackson Farmhouse is a mix of modern and rustic old-world charm with it's paneled wood and faded plaster walls. It is a double-storey house with high walls(5m).

It is U-shaped with entrances on 3 sides infront and 2 at the back. From the middle front, you can enter through the double door. This area is spacious enough to fit the kitchen and dining. From the left, you enter a closed room which can be a guest room or a study. From the right, you enter the living area from a door with side panels. This room is also big enough to have another dining table too.

View of the kitchen from the spacious living area.

Upstairs, there are 3 rooms, one of which can be turned into a bathroom.

Jackson Farmhouse is 91 land impact with an area of 21x22.5. It is copy, mod, no transfer and partial mesh. It is UNFURNISHED.

I have added a REZZER for easy positioning. Please see the house at the demo area.

Jackson Farmhouse is available for 350L on the Marketplace and the Demo Area.