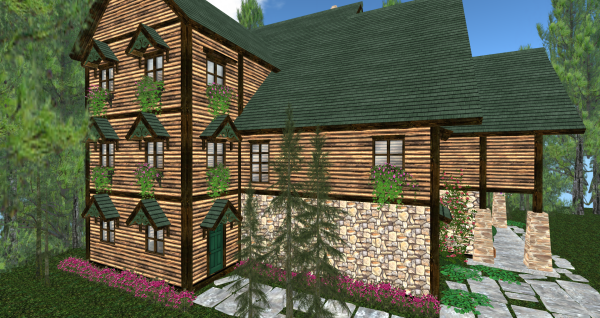
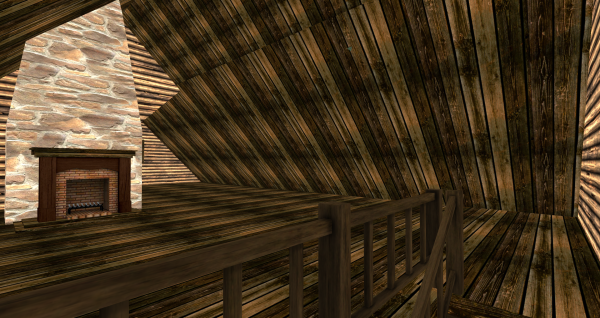
Fraser Mountain Cabin is a 2-bedroom modern home. It has high ceilings and large windows for the best viewing and light.
The living area is spacious with very high ceilings. A sliding door leads to the back patio.
The kitchen and dining area is separate.
The dining area also leads out to the same back patio.
The bedroom on the ground floor has it's own patio.
On the top floor is another bedroom and balcony.
Fraser Mountain Cabin is 25x23 and 73 land impact. I have also added optional landscaping for the entrance area which is 18 land impact. When linked, Fraser Mountain Cabin with the landscaping is land impact. They are copy, mod, no transfer and partial mesh. Some scripts are no mod.
I have made 2 rezzers, one without landscaping and one with.
This house is unfurnished.
Fraser Mountain Cabin is available for 225L on the Marketplace.
Showing posts with label mountain lodge. Show all posts
Monday, September 16, 2019
Sunday, December 3, 2017
Little Spring Log Cabin
A little stream runs through the pine forest.
This time my log cabin has the red roof and since I love doing the dormers, I have them again and with green shutters. It feels kind of christmassy but I don't have any snow with this build.
The log cabin is 185 land impact and has an area of about 20x23 inclusive of the entrance stairs. It has the long porch on both sides of the house and identical dormers.
I have also added landscaping. Around the house are the flowers and young trees while tall pine trees are scattered on a 55x45 area. There is also a shallow stream meandering between the trees. With the landscaping, the set up comes to 370LI.
Inside, the first floor is open concept. The walls and ceiling are made of log but of a lighter shade than the outside.
Upstairs, the space is big enough for a family area. There are 2 bedrooms. The smaller bedroom can be turned into a bathroom. The loft above can be the children's playroom/sleep area. Also, the large windows let in the light.
I have included separate rezzers for the cabin, landscape and the cabin and landscape. As usual, my builds are copy, mod, no transfer, partial mesh and unfurnished. Some scripts are no mod.
The Little Spring Log Cabin is now available for 600L at my in-world store and the Marketplace. Please see the demo of this house at my in-world store.
This time my log cabin has the red roof and since I love doing the dormers, I have them again and with green shutters. It feels kind of christmassy but I don't have any snow with this build.
The log cabin is 185 land impact and has an area of about 20x23 inclusive of the entrance stairs. It has the long porch on both sides of the house and identical dormers.
I have also added landscaping. Around the house are the flowers and young trees while tall pine trees are scattered on a 55x45 area. There is also a shallow stream meandering between the trees. With the landscaping, the set up comes to 370LI.
Inside, the first floor is open concept. The walls and ceiling are made of log but of a lighter shade than the outside.
Upstairs, the space is big enough for a family area. There are 2 bedrooms. The smaller bedroom can be turned into a bathroom. The loft above can be the children's playroom/sleep area. Also, the large windows let in the light.
I have included separate rezzers for the cabin, landscape and the cabin and landscape. As usual, my builds are copy, mod, no transfer, partial mesh and unfurnished. Some scripts are no mod.
The Little Spring Log Cabin is now available for 600L at my in-world store and the Marketplace. Please see the demo of this house at my in-world store.
Labels:
beach house,
island home,
landscaping,
Little Spring Log Cabin,
log cabin,
mountain lodge,
simple things
Monday, November 27, 2017
MaryJane's Log Cabin
A cold day at the beach.
It has one large bedroom with a balcony overlooking the backyard. There is another smaller bedroom for the little kids at the opposite end of the landing area.
I had an idea of pine trees and wooden path surrounding this cabin and so I just had to add the landscaping too. And the deers. With the landscaping, MaryJane's Log Cabin is 280 land impact and has a 55x48 base.
This house would be perfect up on a mountain or by a lake. It can also be turned into a skybox.
The house is copy, mod, no transfer and partial mesh. Some scripts are no mod.
MaryJane's Log Cabin is now available for 699L at my in-world store and the marketplace. Please see the demo at my in-world store.
This log cabin is 143 land impact with an area of 22x22. It has a front and back craftman-style porch.
It also has a lot of big dormer windows because I wanted it to look like a single-storey house but with that extra space upstairs. I didn't want the cabin to look high.
It has an open spaced kitchen and dining and living area. I have made a separate room with a double- door on the ground floor which can be turned into a bedroom or a more private living area. On the upper floor, it has a spacious landing with option to turn into a family area.
It has one large bedroom with a balcony overlooking the backyard. There is another smaller bedroom for the little kids at the opposite end of the landing area.
I had an idea of pine trees and wooden path surrounding this cabin and so I just had to add the landscaping too. And the deers. With the landscaping, MaryJane's Log Cabin is 280 land impact and has a 55x48 base.
This house would be perfect up on a mountain or by a lake. It can also be turned into a skybox.
The house is copy, mod, no transfer and partial mesh. Some scripts are no mod.
MaryJane's Log Cabin is now available for 699L at my in-world store and the marketplace. Please see the demo at my in-world store.
Labels:
beach house,
island home,
lake house,
landscaping,
log cabin,
MaryJane's Log Cabin,
mountain lodge,
simple things
Saturday, December 10, 2016
Seamus Family Mountain Chalet
This Mountain Chalet was supposed to be a double-storey house but it ended up as a four-storey house, attic included.
I was inspired by the whimsical Swiss Chalets.
You can see the flowers trailing down the window boxes.
And flowers climbing up the wall.
And hanging flowers on the porch and balcony.
The ground floor has 3 entrances which leads to the living area, dining area and kitchen area, all open floorplan. There is even a double fireplace facing the living and dining. The dining leads out onto an open porch where you and your family can have barbecues and parties.
Upstairs there are 2 rooms and open spaces with double-doors to the verandah. There is also a fireplace here. One of the rooms also has a connecting double-door to the verandah.
On the 3rd floor, there is also a fireplace in the family area and 2 more rooms.
The spacious attic with the fireplace is perfect for a game room for your family.
The house itself is 219 land impact and is 31x31. I have made a rez box for this house.
I have also made another rez box which includes the landscaping and window boxes and light strings which makes this complete house 321 land impact and 35x35.
Ground Floor 76LI
2nd Floor 60LI
3rd & 4th FLoor & Roof 83LI
Landscaping on 35x35 base: 82LI
Pine Trees and ground flowers 25LI
Topiaries & hanging flowers 36LI
Window boxes with pink flowers 21LI
Multi-coloured light strings 20LI
Complete Seamus Family Mountain Chalet:321 Land Impact
This house is copy, mod, no transfer, partial mesh and unfurnished. Some scripts are no mod.
2nd Floor 60LI
3rd & 4th FLoor & Roof 83LI
Landscaping on 35x35 base: 82LI
Pine Trees and ground flowers 25LI
Topiaries & hanging flowers 36LI
Window boxes with pink flowers 21LI
Multi-coloured light strings 20LI
Complete Seamus Family Mountain Chalet:321 Land Impact
This house is copy, mod, no transfer, partial mesh and unfurnished. Some scripts are no mod.
This house is now available for 500L at the Marketplace. A demo of this house is available to see at my in-world store.
Subscribe to:
Posts (Atom)