Showing posts with label farmhouse. Show all posts

Wednesday, April 1, 2026

Maus Farmhouse


Maus Farmhouse is a double-storey rustic white brickhouse with gambrel roofs. It has a spacious entrance hallway, separate living-room, separate dining-room and separate kitchen. On the ground floor, there are 2 private rooms.

Upstairs, the landing area is also spacious with 3 private rooms.


Below is the kitchen with furnitures bought from Muniick and Kazza.


There are 2 versions of this house-with chimneys and without chimneys.
The house is either 124LI or 130LI. It 25x23 and will fit a 1024 parcel snugly.
It is copy, mod, no transfer and partial mesh. I have also included REZZERS for easier positioning.
It is UNFURNISHED.

Please see the demo house at my demo area. Maus Farmhouse is available at the demo area and the Marketplace.

Thursday, September 11, 2025

Seamus Farmhouse & Stable

 After getting my cute horse, I was inspired to build a small house with a stable.

This is double-story farmhouse with the stable next to it. The house has a fenced verandah coz we don't want the horse to hang around there and poop do we? 

Inside, the living, dining and kitchen areas have separate rooms. Upstairs is a small landing space that leads to a bathroom and the bedroom.


Seamus Farmhouse&Stable is 95 land impact and needs a 25x20 area. It is copy, mod, no trans and partial mesh.

I have included a REZZER for easy positioning. I have also included just the farmhouse and the stable separately and I have also included another version of the stable with more windows. The farmhouse is 74LI, stable1 is 21LI and stable2 is 27LI.

Please see the house on my demo platform. Seamus Farmhouse&Stable is available on the Marketplace and the demo platform


Thursday, August 28, 2025

Jesse House


Jesse House is a double-storey country-style house with white plaster and brick.

Entering the house, you can see the sunroom straight ahead. The picture is the view from the sunroom. 

This house has separate living, dining and kitchen area that also leads out onto the back patio. There are 3 spacious different sizes bedrooms upstairs, one with an adjoining bathroom and another bathroom.

I have included a rezzer for easy positioning.

Jesse House is 123 land impact, partial mesh, copiable, modifiable but not transferable. It needs a 27x19.4 area and will fit a 32x32 plot. This house is UNFURNISHED.

Please see the demo house on my demo platform. Jesse House is available at the demo Platform and the Marketplace.


Monday, August 18, 2025

Cloud Cottage


Cloud Cottage is a small double-storey farmhouse with blue roof.

 It has a side entrance into the living room and a separated dining/kitchen area that leads out onto a covered patio at the back.

Upstairs, there is an open space. There is one bedroom with an adjoining bathroom.
Cloud Cottage is 55 land impact, 15x13.5 and will fit a 1024 plot nicely. It copy, mod, partial mesh and no transfer. It is UNFURNISHED. Furniture in the pictures are just decors.

I have included a rezzer for easy positioning.
Please see the demo at the Demo area. This house is available on the Marketplace and the Demo area.

Tuesday, June 3, 2025

Primrose House


Primrose House is a small double-storey country house with a narrow front porch.


This house has a spacious living/dining area and a separate kitchen. There are 4 rooms upstairs with a small landing area.


I have included a rezzer for easy positioning.

Primrose House is 89 land impact, partial mesh, copiable, modifiable but not transferable. It needs a 17.5x14.6 base and will fit a 32x32 plot nicely.

Primrose House is available on the marketplace and the demo area.

Sunday, May 25, 2025

AmyLee House


AmyLee House is a double-storey country house with a narrow front porch. It is similar to the Mallory House, except it is slightly wider and has a more spacious interior.

This house has separate living, dining and kitchen area. There are 4 different sizes bedrooms, one downstairs and 3 upstairs, the smallest upstairs would be perfect as a bathroom or private study. 

This is the kitchen area and the door to the downstairs bedroom.

There is also a spacious area upstairs for family activity.

See more pictures on the Marketplace or look at the house at my Demo Area.

I have included a rezzer for easy positioning.

AmyLee House is 106 land impact, partial mesh, copiable, modifiable but not transferable. It needs a 17.5x18 base and will fit a 32x32 plot nicely.

AmyLee House is available on the Marketplace and the Demo Area.


Thursday, May 22, 2025

Mallory House

 A country house for May.

Mallory House is a double-storey country house with a narrow front porch and a wide side porch. The base interior of the house is a squarish 13.5x13.5.

This house has separate living, dining and kitchen area. There are 4 different sizes bedrooms, one downstairs and 3 upstairs, the smallest upstairs would be perfect as a bathroom or private study.

See more pictures on Marketplace or check this house at the Demo Area.

I have also included a rezzer for easy positioning.

Mallory House is 100 land impact, partial mesh, copiable, modifiable but not transferable. Some scripts are no mod. It needs a 21x17.5 base and will fit a 32x32 plot nicely.

It is available for purchase at the demo area and the Marketplace.


Thursday, August 8, 2024

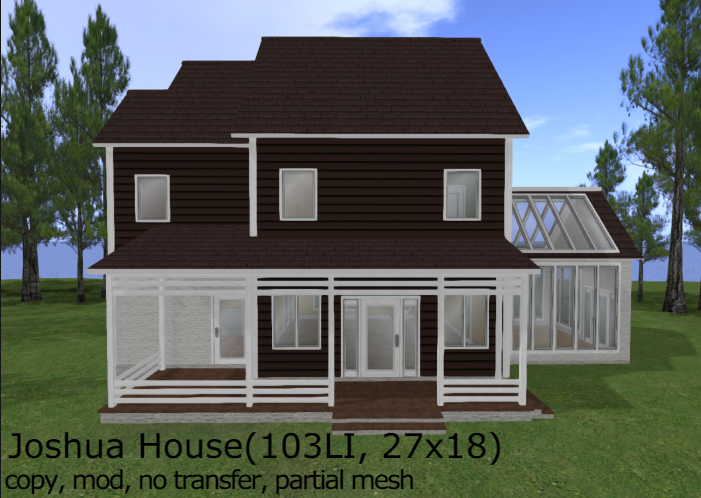
Joshua House

Joshua House is a double-storey house with an attached conservatory which you can also use as a greenhouse.

The wide front verandah has 2 entrances, one of which leads into the kitchen. The open-spaced living/dining leads out into the conservatory, kitchen and another verandah at the back. The kitchen can also lead out to this verandah. From the conservatory, you can also exit the house. Yes, I have made many exit doors.

Upstairs, there are 3 bedrooms and 2 bathrooms. 2 of the bedrooms share a bathroom.

This house is 103 land impact and has a base area of 27x18. It is copy, mod, no transfer and partial mesh.

I have also made a rezzer for easy positioning. Please see the demo at my Demo Platform.

Joshua House is available for 250L on the Marketplace and the Demo Platform.


Monday, July 29, 2024

Joshua Farmhouse


Joshua Farmhouse is a double-storey house with an attached stable that would fit 2 adult horses(eg ABC horses).

There is a large living/dining area and a separate kitchen with a door that leads to the back. The attached stable has a private room which can be turned into an office/vet/utility/extra room. There is also a door that leads out of the stable. The fences are not scripted to open or close.

Upstairs, there are 3 bedrooms and 2 bathrooms/utilities.

This house is 114 land impact and has a base area of 28x18. It is copy, mod, no transfer and partial mesh.

I have also made a rezzer for easy positioning. Please see the demo at my demo platform.

Joshua Farmhouse is available for 250L on the Marketplace and the demo platform.

Thursday, July 11, 2024

Annie Cosy Cottage


Annie Cosy Cottage is a small 12.5x12.5 double-storey house with low roof. It has an open space concept on the ground floor and 1 room upstairs with a narrow area.

The entrance has a single glass door with glass sides while there is a second glass door on the adjacent side of the house.


The house is 43 land impact, copy, mod, no transfer and partial mesh.

I have also added a rezzer for easy positioning.

Please see the house at my demo platform. This house is available at the demo platform and the Marketplace for the introductory price of 60L until I make my next house.

Tuesday, April 30, 2019

Amelia Farmhouse

Amelia Farmhouse is inspired by the Italian Farmhouse but with a modern twist.

It's a cute little villa with large windows to give you the best possible views but also private with it's high walls that leads up to a bedroom with it's own balconies.


Amelia Farmhouse is 72 land impact and sits on a 25x25 area. I have added optional landscaping which is 63 land impact.

Amelia Farmhouse is copy, mod, no transfer and partial mesh. Some scripts are no mod.

Amelia Farmhouse is now available for 399L on the Marketplace.
Stefan Farmhouse

Stefan Farmhouse is another building inspired by the Italian and Tuscany Farmhouse.

This farmhouse has 2 separate building joined by a covered porch.

The building on the right side has one private room on the ground floor while the building on the left has two private rooms on the upper floor.

Stefan Farmhouse is 125 land impact and sits on a 32x25 area. I have added optional landscaping which is 106 land impact and needs a 32x32 area.

Stefan Farmhouse is copy, mod, no transfer and partial mesh. Some scripts are no mod.

Stefan Farmhouse is now available for 599L on the Marketplace.
Lorenzo Farmhouse

Lorenzo Farmhouse is inspired by the Italian countryside farmhouse.

This building has 3 storeys. There are 3 private rooms, 2 on the second floor and 1 on the third floor which can also be turned into apartments. The first floor is open spaced.


Lorenzo Farmhouse is 140 land impact and has an area of 32x25.
The optional landscaping requires a 32x32 area and aditional 76 land impact. Total, 216 land impact.

The building and landscaping are copy, mod and no transfer. Some scripts are no mod.

planters 14LI
fountain 2LI
landscaping and foliages 60LI
farmhouse 140LI
total 216LI

The Lorenzo Farmhouse is now available for 599Ll on the Marketplace.