Friday, March 4, 2016

Seamus Pine Log Cabin

After building the tropical cabin, I was inspired to do a log cabin.

The Seamus Pine Log Cabin is 57 land impact, 22x26 base area. It's an open concept one and a half storey house.
Below is the vendor ad:

Like my other builds, I have also added landscaping to this house and so, I have made 2 rezzers, one for those who only want the house which is only 52LI and for those who also wants the landscaping and decors which is 127LI. This house also includes the animals and the lightings.

View of the entrance.

Front view of the house.

Water feature in the garden.

Birds in the garden.

A pair of deers.

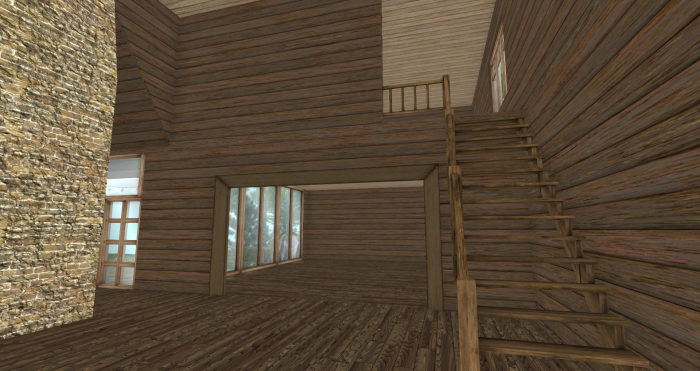
The 'great room'.

View of the stairs to the upper floor.

View of the upper floor.

View of the water feature from the 'great room'.

house specs:
Main house: 57LI
base area: 22x26

landscaping & water feature: 24LI
window box plants & hanging plants: 30LI
string of lights: 9LI
chandeliers: 5LI
animals: 5LI
sculpt grass: 3LI
privacy screen & 32x32base: 2LI
total: 78LI
Seamus Pine Log Cabin Complete: 135LI

copy, mod, no transfer
partial mesh
unfurnished

This house is now available for 199L at my in-world store and the marketplace. Please see the demo at my in-world store.

Listening to Johnny Paramour at Southern Nights.

Tuesday, March 1, 2016

Seamus Palms Cabin Retreat II

After building the small single storey Seamus Palms Cabin Retreat, I just had to build a double storey version.

The Seamus Palms Cabin Retreat II is 71 land impact and has a base area of 18x25. Below is the vendor pic:

As my other builds, I've made 2 rezzers. One for just the house and another which includes the landscaping.
Below is the front view of the house:

Side view of the house:

View of the other side of the house:

The front part of the house is separated from the back double storey house.

Interior view of the double storey house:

Upper floor room of the house:

The stairs leading up to the upper room:

Interior view of the main house:

View of the waterfall and garden:

Another view of the garden:

I've also included the strings of light and the garden lights.

house specs:
Main house: 71 land impact
area: 18x25

landscape:
landscaping: 48LI
hibiscus topiaries: 6LI
light strings: 13LI
base 32x32: 1LI
total: 149LI

copy, mod, no transfer
partial mesh
*some scripts are no mod

This house is now available for 245L at my in-world store and the Marketplace. Please see the demo at my in-world store.

Sunday, February 28, 2016

Seamus Palms Cabin Retreat

Finally a cute little cabin in the middle of a lush tropical setting.

Seamus Palms Cabin Retreat.

Moon posing with some horses at the cabin.

Vendor ad.

The Seamus Palms Cabin Retreat is only 43 land impact and 13x16 base area. It is a 2-room cabin.
View of the water feature.

Another view of the tropical garden.

Yet another view.

The first room.

The second room.

I have made 2 rezzers for this house. One for just the house which is 43 land impact and another with the landscaping which is 81 land impact total.

house specs:
main house: 43LI
area: 13x16

landscape: 38LI
area: 32x32

copy, mod, no transfer
partial mesh
unfurnished
*some scripts are no mod

I've enjoyed doing this little cabin and setting up the landscaping and I hope you will too!

This house is now available for 199L at the in-world store and marketplace. The demo is available at my in-world store.


Thursday, February 25, 2016

Aegelmaere StoryBook Hunting Cabin

Aegelmaere my KittyCat wants another house named after him so here is a cute little castle turned into a hunting cabin.

The Aegelmaere StoryBook Hunting Cabin is only 109LI with a base area of 19x21.

I've made 2 rezzers, one for the building and another which includes the landscaping and foliages.

The front entrance.

The side entrance.

The back of the cabin.

Bricks and logs and pretty window treatments for that hunting lodge feel.

View from the top.

Rooftop. A great place to survey the land around.

View of the entrance.

View of the side entrance.

View of the upper floor and the winding staircase to the roof top.

Another view of the upper floor.

house specs:
Main house: 109LI
individual topiaries, window boxes & pot plants: 35LI
sculpt Rock flower bed with soil & Grass: 9LI
Roses & Daisies & Rock pathway: 18LI
Border shrubs & Trees 29LI
total: 200LI

The Aegelmaere StoryBook Hunting Cabin is now available for 599L at my in-world store and the Marketplace. Demo of this house is also available for viewing at the store.

I hope you will enjoy this house as I have in creating it:)

Saturday, February 20, 2016

Maribella Tudor Garden Cottage II

Here is another version of the Maribella Tudor Garden Cottage, a house with an attached Greenhouse/SunRoom/Conservatory.

This house has the Fairy tale turret for an entrance.

And here is a picture of Moon and some of the KittyCats. I couldn't resist posing them infront of the house.

Vendor ad.

View of the greenhouse.

View of the turret, roof trimmings and stained glass windows.

Back view of the house.

A little private area where the little birds play. I have also included these cute birds.

Plants inside the green house is included.

View of the entrance and 'Great Room' with the high ceiling.

View from the entrance.

View to the Greenhouse.

View of the upper floor.

Stairs to the third floor.

View of the third floor 'attic'.

Unlike The Maribella Tudor Garden Cottage I, this house is not open-planned. There is a separate kitchen and dining area from the high-ceilinged 'Great Room' and a smaller room on the ground floor. There are 2 rooms on the second floor and a final 'attic' room on the third floor.

It is 3 stories high and it also has separate rooms so the land impact is higher than the previous house. I didn't want to build a too similar house. I have also made 2 rezzers, one just for the house(142LI) and another for the house and the extras(236LI).

house specs:
Main house: 142LI
base area: 32x27

chimney:
fireplace&log: 3LI
sculpt landscape: 9LI
mesh bushes: 14LI
trees: 8LI
birds: 5LI
topiaries: 15LI
window box flowers: 16LI
hanging plants: 9LI
creeping ivy: 4LI
plants in planters: 8LI
plants in pots: 2LI
beam: 1LI
base area for The Maribella Tudor Garden Cottage II Complete: 32x32
Total LI: 236LI

copy, mod, no transfer, partial mesh, unfurnished
*some scripts are no mod

*note about the rezzer: please rez the rezzer box higher than the default height so that the house and landscaping will not be imbedded into the land. Another way is to move the rezzer box while in edit mode and the pieces of the houses will follow.

I hope you will love this house as much as I have in creating it:)

This house in now available for 699L at the Marketplace and my in-world store. Please see the house demo at the in-world store.