Showing posts with label Tudor house. Show all posts

Saturday, November 8, 2025

Saoirse Manor

Saoirse Manor is a double-storey Tudor/Victorian inspired house. It has gentle sloping roof made of wood and timber accent, old bricks and stones.

The house has an entrance which has a private room attached to a small room on one side and the living room on the other side. Further down is the kitchen which has an exit door and the dining-room which has a smaller room next to it. Both have exit doors.

Upstairs is a narrow hallway opened up by the railing. There are four different sized rooms.

Saoirse Manor is 127 land impact and has a base of approximately 22.5m by 19m. It's walls are 4m. It is copy, mod, partial mesh and no transfer. It is UNFURNISHED.

I have added a REZZER for easy positioning.

Saoirse Manor is available on the Marketplace and my demo platform. Please see the house at my demo platform.


Tuesday, March 8, 2022

Jackson Farmhouse


Jackson Farmhouse is a mix of modern and rustic old-world charm with it's paneled wood and faded plaster walls. It is a double-storey house with high walls(5m).

It is U-shaped with entrances on 3 sides infront and 2 at the back. From the middle front, you can enter through the double door. This area is spacious enough to fit the kitchen and dining. From the left, you enter a closed room which can be a guest room or a study. From the right, you enter the living area from a door with side panels. This room is also big enough to have another dining table too.

View of the kitchen from the spacious living area.

Upstairs, there are 3 rooms, one of which can be turned into a bathroom.

Jackson Farmhouse is 91 land impact with an area of 21x22.5. It is copy, mod, no transfer and partial mesh. It is UNFURNISHED.

I have added a REZZER for easy positioning. Please see the house at the demo area.

Jackson Farmhouse is available for 350L on the Marketplace and the Demo Area.


Friday, February 18, 2022

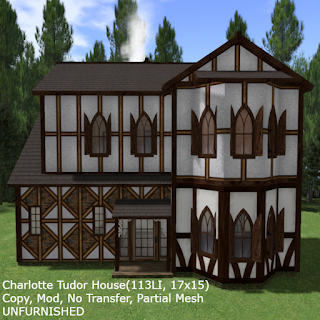
Charlotte Tudor House


Charlotte Tudor House is a double-storey house with high walls(5m).

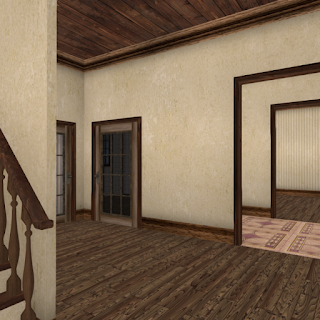
It has separate living, dining and kitchen.  You can also access the kitchen by way of the living and dining area. 

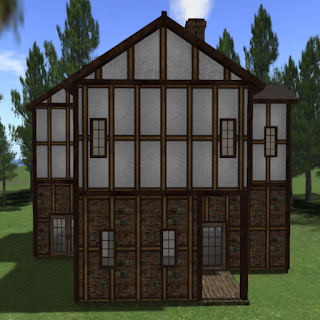
The living area leads out to the back through double doors.

There is also a door to the back from the kitchen and also from the dining room.

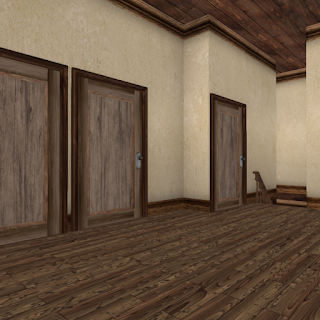
Upstairs, there are 2 bedrooms and a bath. There is also a spacious area for extra entertainment.

Charlotte Tudor House is 113 land impact and 17x15. It is copy, mod, no transfer and partial mesh. It is UNFURNISHED.

Please see the house at the demo area.

Charlotte Tudor House is available for 350L on the Marketplace and the demo area.


Thursday, February 17, 2022

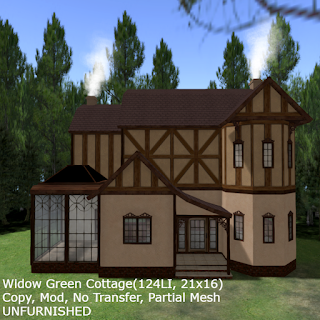
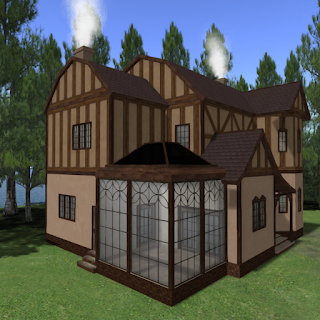
Widow Green Cottage

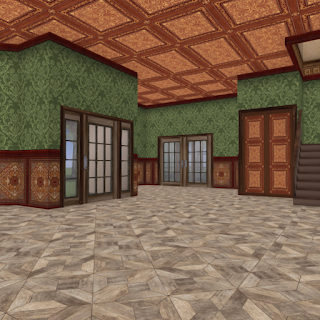
Widow Green Cottage is a Tudor inspired house with a little bit Victorian influence. It is spacious and has high walls(5m).

It is a double-storey house with 3 bedrooms and 2 baths. There is also another room downstairs which can be turned into another bedroom(because the bath is attached to this room) or it can be a study or whatever you want it to be. The one bedroom upstairs is also attached to a bathroom but it is also accessible to the other 2 bedrooms.

The kitchen is separated and spacious. The dining area and living area is open-spaced. There is also a sunroom/indoor garden which can be entered from the kitchen and the open-spaced area. The kitchen also has a separated entrance from outside.
This cottage is 124 land impact and has a base area of 21x17. It would fit a 1024 parcel(32x32). The house is copy, mod, no transfer and partial mesh. It is UNFURNISHED.

Please see the demo house at the demo area.

Widow Green Cottage is available for 350L on the Marketplace and the demo area.


Sunday, January 30, 2022

MaryJane Carriage House


MaryJane Carriage House is a double-storey Tudor-inspired carriage house. The ceilings are high and the walls are 5m high. 

It has separate living and dining/kitchen area. There are 3 bedrooms and 1 bathroom.

MaryJane Carriage House is 72 land impact and 16.5x16.5 inclusive of the hedges and flowers. If you edit the hedges and flowers out, the land impact will decrease.

I have included rezzer for the house. The house is UNFURNISHED. The furniture I used is from Bazar, Kazza, Chez Moi and Lisp.

The house is copy, mod, no transfer and partial mesh. Please see this house at the demo area.

MaryJane Carriage House is available for 300L at the demo area and the Marketplace.

Sunday, September 19, 2021

MaryJane Tudor Cottage


MaryJane Tudor Cottage is a cute little brick and timber house. It's been 'renovated' to appear slightly modern with the louvred windows so this house has the best view. It is 14x14 and could fit into a 512 parcel(16x32) but would look better on a 1024 parcel(32x32).

The living area is cozy and snugly. You can, of course, turn this into the entrance area and move the living area further in.

The kitchen and dining area is spacious.

The bedroom attic.

MaryJane Tudor Cottage has a base area of 14x14 and is 56 land impact. It is copy, mod, no transfer and partial mesh. It is UNFURNISHED. Furnitures are from Bazar. I have included the chimney and accessories(6LI) but you may prefer to use your own. I have also included the trees and plants and the island base(24x25) if you need it for a water parcel or sky base. I have also included a rezzer box for easy positioning.

MaryJane Tudor Cottage is available for 300L on the Marketplace.

Demo is available at Simple Things.


Tuesday, November 12, 2019

Cool Weather Days


I've always loved Jian's animals and during my roleplay days, I was in a wolf clan, so how can I resist this very affordable wolf for this past Saturday Sale?
Neve came out with this outfit, Stone Jacket and Tomboy V2 Pants at FAMESHED. I love clothings that don't bare it all. I paired the outfit with Gos' Star Boots from last week's Fifty Linden Friday find.
The hair is Truth's lastest Group gift.
In the background is my Jaynie Fairytail Cottage.

Also at Fameshed, I acquired COCO's Faux Fur Jacket and High neck Sweater which I paired with my favorite Tres Blah Flared Jeans.
The hair is from ELIKATIRA.
Those cute puppies are from Jian's previous releases.
In the background is my Jaynie's Cottage.


Saturday, November 9, 2019

Jaynie Fairytail Cottage

This is another house dedicated to my ginger Jane.
Jaynie Fairytail Cottage is a small Tudor-style double-storey cottage with a usable attic.


There are no rooms in the house because I wanted to lower the land impact so that I can add the climbing roses and bushes, geraniums and climbing ivy.


This little cottage is only 71 land impact and has a base area of 22x16. The landscaping is 55 land impact, but when linked to the house, the house and landscaping becomes 95 land impact.

I have made a rezzer of the house only(71LI) and the house with the unlinked landscaping(126LI). I have also added the linked house and landscaping(95LI) but this one is not in a rezzer.

Jaynie Fairytail Cottage is copy, mod, no transfer and partial mesh. More pictures can be seen on the Marketplace.

Jaynie Fairytail Cottage is available for 400L in the Marketplace.

Friday, January 20, 2017

Connor Tudor Family Manor

The Connor Tudor Family Manor is a 5- bedroom double storey home. It is 237 land impact and 38x38.

The entrance to the family house. On the right is the high-ceiling dining hall.

This is the back entrance of the house. On the left is the kitchen area.

Entrance hall.

Entrance hall.

Entrance hall.

The dining hall.

There are 2 staircases to the upper floor. This is one of them.

Family area on the upper floor.

View of the family area and the entrance hall below.

One of the 5 spacious bedrooms.
I have made 2 rezzer boxes, one for just the house and the other which includes the landscapes.
This house is copy, mod, no transfer, partial mesh and unfurnished. Some scripts are no mod.

complete house specs:(317LI, 50x50)
landscape5 23LI
ground floor 109LI
upper floor 120LI
doors 8LI
Topiary Trio 3LI
burning logs 4LI
landscape2 11LI
landscape3 10LI
landscape1 8LI
Chandelier 5LI
landscape4 4LI
walls 11LI
base 1LI
total=317LI

You can get this house for 599L at my in-world store or the Marketplace. Please see the demo at my in-world store.