Here is another of my houses:
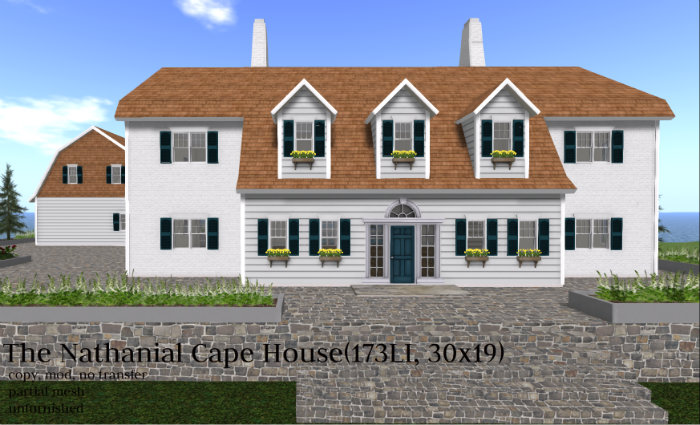
The Nathanial Cape House.
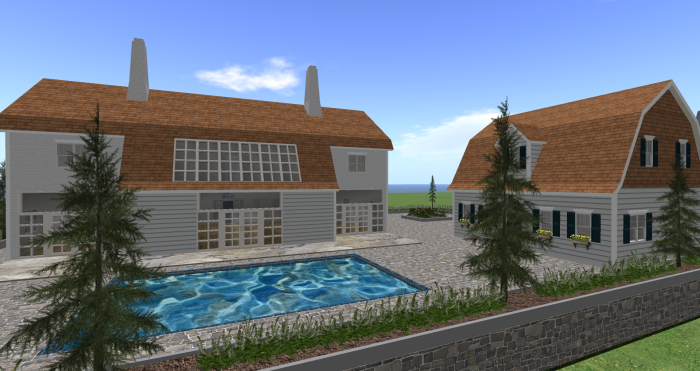
View of the Guest House.
Vendor pic.
Another view of the back.
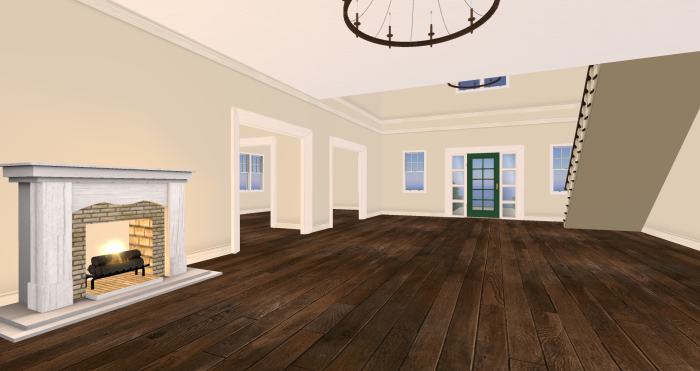
The spacious living and dining area. The closed white door leads to a bedroom or study.
On the left is the kitchen and breakfast area.
Upstairs hall. There are 3 bedrooms upstairs.
Living area in the Guest House.
Bedroom area in the Guest House.
The Nathanial Cape House is another of my Dutch Colonial Revival inspired houses. It is a blue and white double storey house with 4 bedrooms, 3 upstairs and one downstairs which can also be turned into a study/library. This room has French doors that opens up into the pool area. The living area and the kitchen also has French doors that open to the back where the pool is. This time, instead of a garage, I have made a separate guest house or pool house that faces the pool.
Because I have made the pool, the house has to be elevated. I have also added planter borders and foliages.
I have also made 3 rezzers. One for the main house, one for the guest house and one for the complete house set.
house specs:
Main house: 173LI on 30x19 base area
Guest house: 65LI on 14x12 base area
foliages and pool: 71LI
house base&foliages 16LI
1 border planter 2LI
1 border plant & roses 9LI
3 border planter 4LI
3 border plant 5LI
4 border plant 5LI
pool keep phantom 2LI
guesthouse daffodils 10LI
Nathanial House Daffodils 18LI
The Nathanial Cape House Complete: 309LI on 57x44 base area
I have also included a fireplace.
The Nathanial Cape House is now available for 699L at my in-world store and the Marketplace. The house demo is also available at my in-world store.
Showing posts with label Dutch Colonial Revival. Show all posts
Saturday, March 26, 2016
Tuesday, March 22, 2016
The Calpe Cape House
I'm really fascinated by the gambrel roof from my last build, the Bailey Red Barn Family House that I wanted to build another one. The gambrel roof is a little bit primmy but I couldn't resist the bell-shape design.
The Calpe Cape House is a 5 bedroom double-storey Dutch Colonial Revival inspired home.
And as an option, I've also made a separate garage with an upper room. All the landscaping in the picture is also included as an option.
The back view of the house.
Below is the vendor ad:
Another side view of the house using medium graphics and unedited:
The back of the house:
View of the living area:
Another view of the living area:
View of the upper floor 'family/entertainment' area:
View of one of the 4 bedrooms on the upper floor:
View of the upper and lower floors:
One car garage:
Room above the garage:
I have made 3 rezzers for this project. One for the mainhouse, another for the garage and the third for both buildings and landscaping included. The completed set sits on a 50x50 base.
house specs:
The Calpe Cape House: 200LI
The Calpe Cape House Garage: 44LI
Front white roses 14LI
sculpted Rock flower bed with soil 20LI
Privacy Screen, driveway and base 3LI
Front hedge 14LI
side hedges 16LI
Window Boxes 18LI
sculpted back path 3LI
back red roses 14LI
Chandelier 1 8LI
Chandelier 1 8LI
Fireplace brick and white wood 1LI
Sculpted Firelogs w/ Fire 2LI
total: 347LI
As usual, the build is copy, mod, no transfer, partial mesh and unfurnished and some scripts are no mod.
The Calpe Cape House is now available for 699L at my in-world store and the Marketplace. Demo is also available at the in-world store.
The Calpe Cape House is a 5 bedroom double-storey Dutch Colonial Revival inspired home.
And as an option, I've also made a separate garage with an upper room. All the landscaping in the picture is also included as an option.
The back view of the house.
Below is the vendor ad:
Another side view of the house using medium graphics and unedited:
The back of the house:
View of the living area:
Another view of the living area:
View of the upper floor 'family/entertainment' area:
View of one of the 4 bedrooms on the upper floor:
View of the upper and lower floors:
One car garage:
Room above the garage:
I have made 3 rezzers for this project. One for the mainhouse, another for the garage and the third for both buildings and landscaping included. The completed set sits on a 50x50 base.
house specs:
The Calpe Cape House: 200LI
The Calpe Cape House Garage: 44LI
Front white roses 14LI
sculpted Rock flower bed with soil 20LI
Privacy Screen, driveway and base 3LI
Front hedge 14LI
side hedges 16LI
Window Boxes 18LI
sculpted back path 3LI
back red roses 14LI
Chandelier 1 8LI
Chandelier 1 8LI
Fireplace brick and white wood 1LI
Sculpted Firelogs w/ Fire 2LI
total: 347LI
As usual, the build is copy, mod, no transfer, partial mesh and unfurnished and some scripts are no mod.
The Calpe Cape House is now available for 699L at my in-world store and the Marketplace. Demo is also available at the in-world store.
Subscribe to:
Posts (Atom)